STYLE, SIZE AND ENDLESS APPEAL
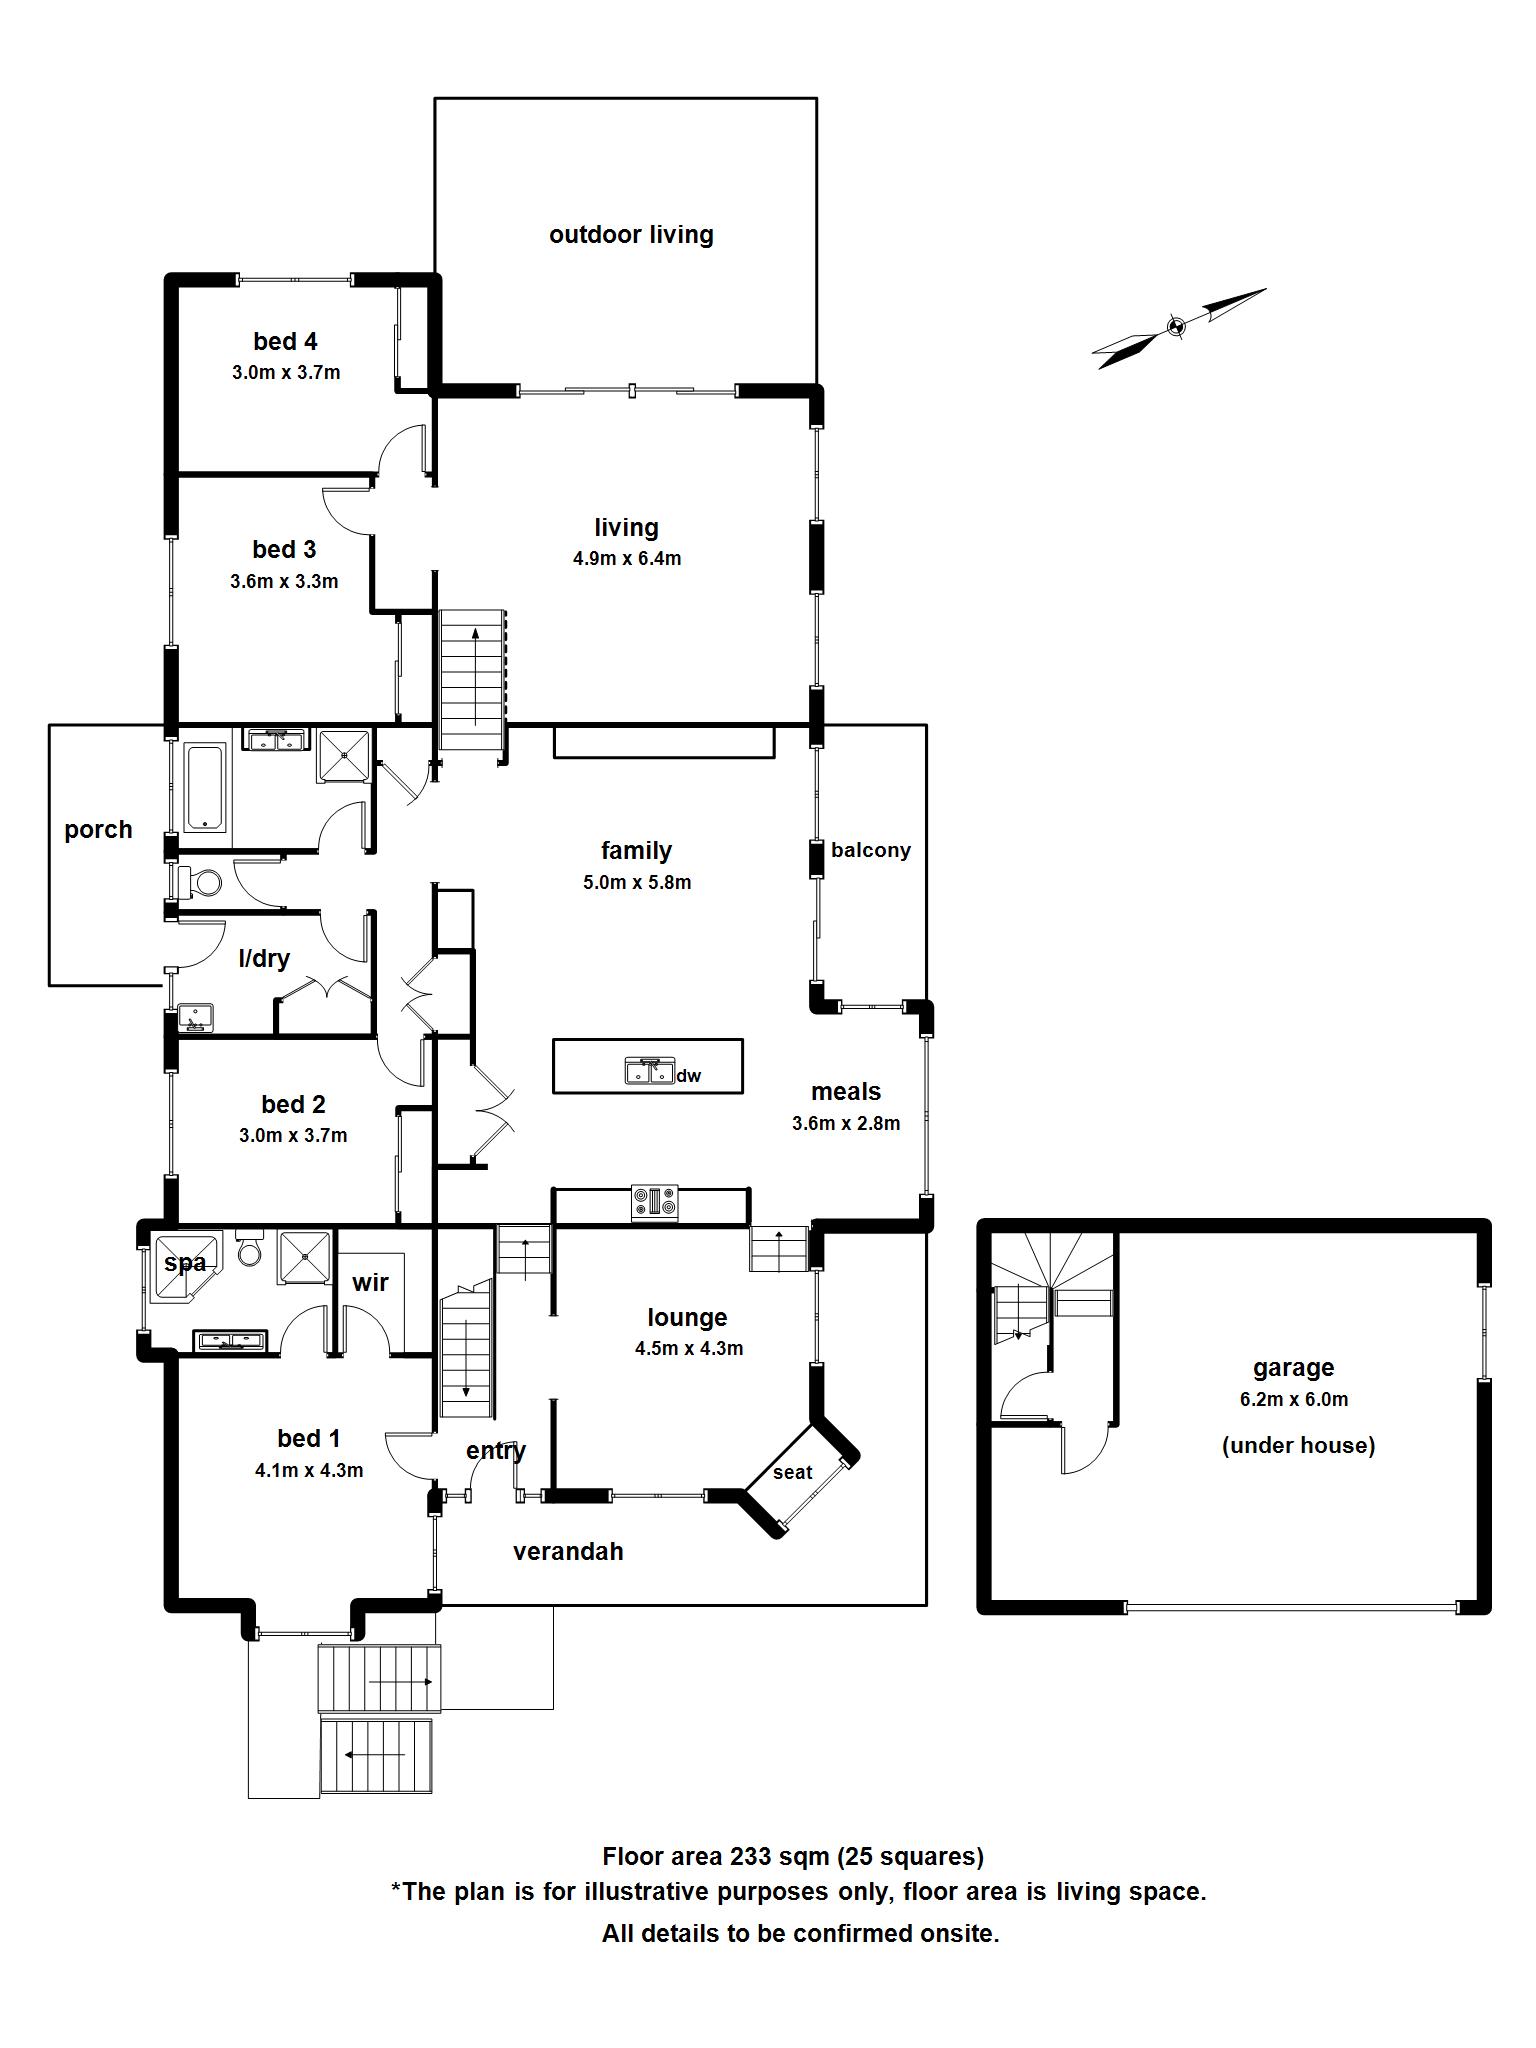
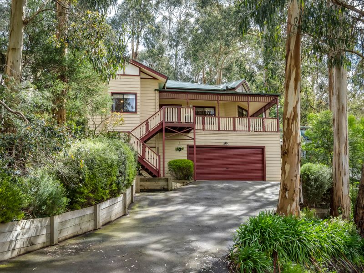
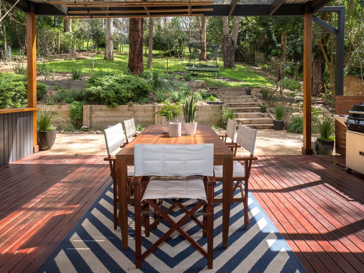
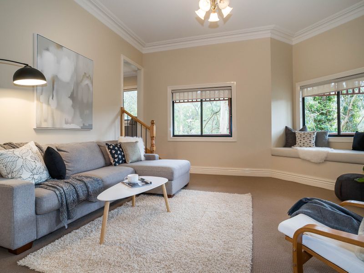
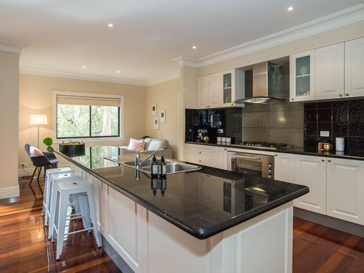
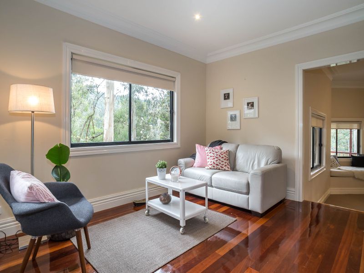
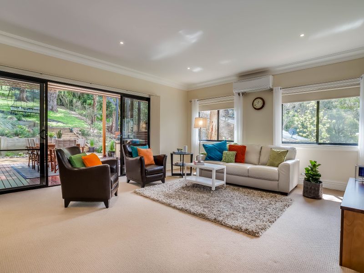
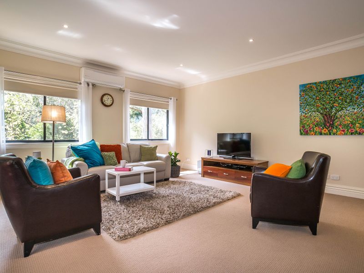
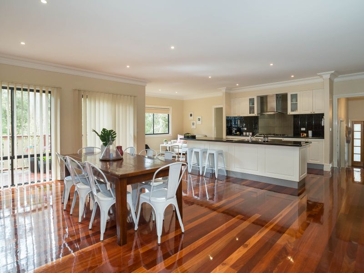
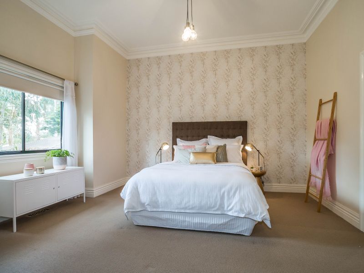
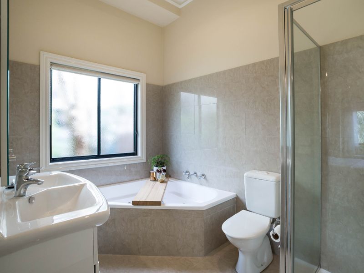
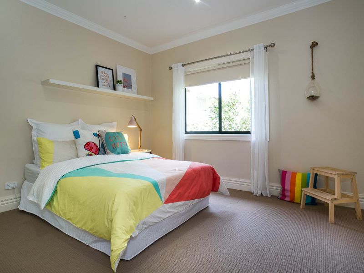
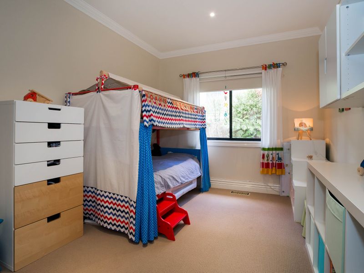
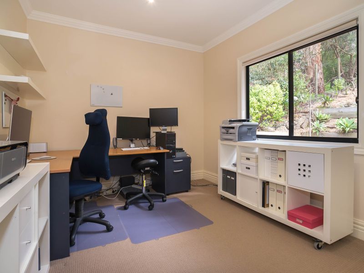
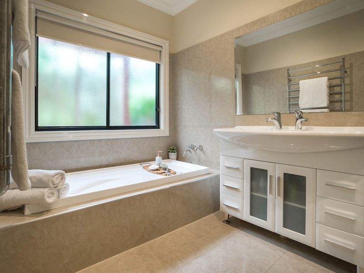
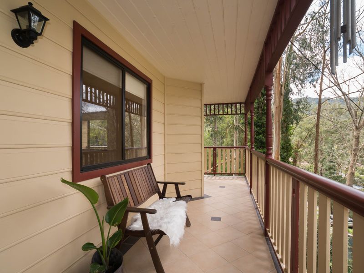
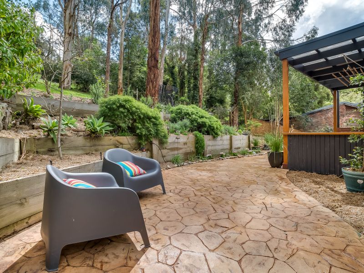
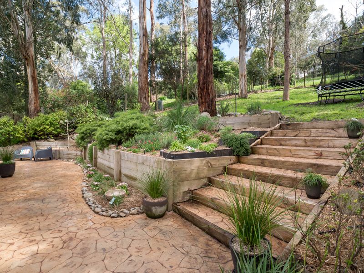
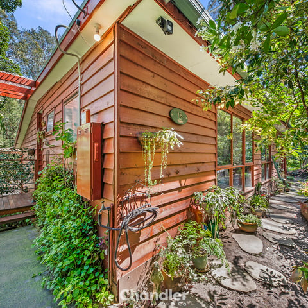
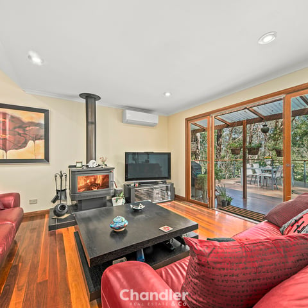
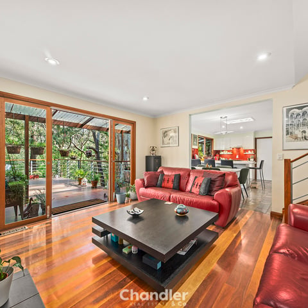
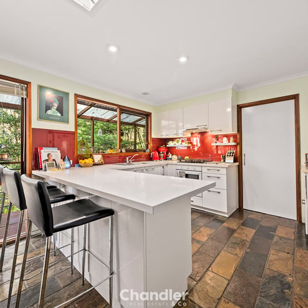
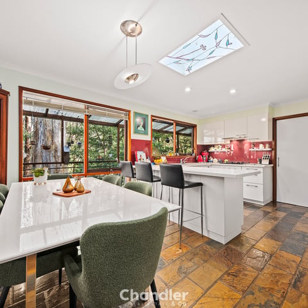
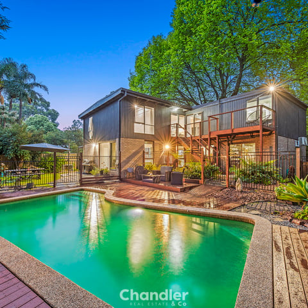
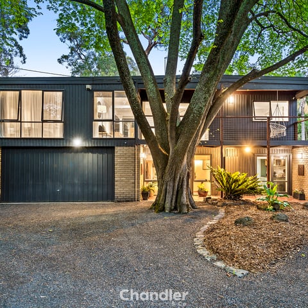
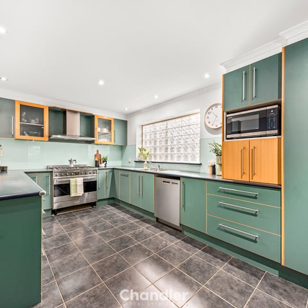
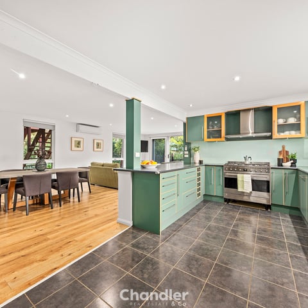
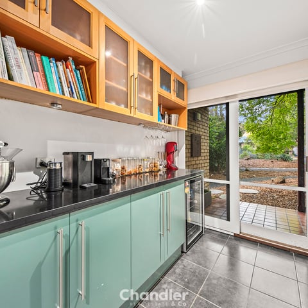
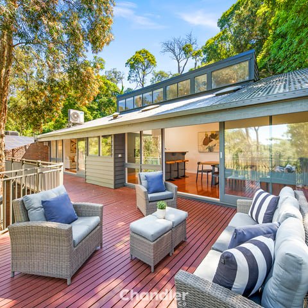
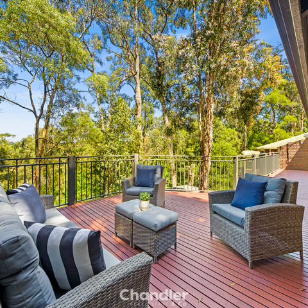
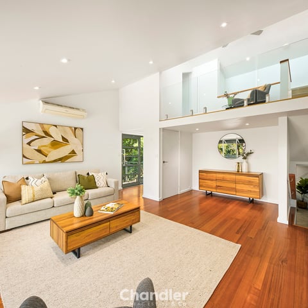
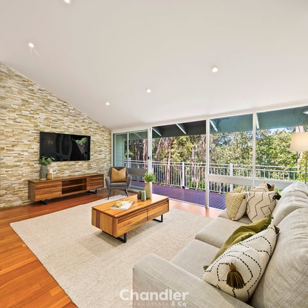
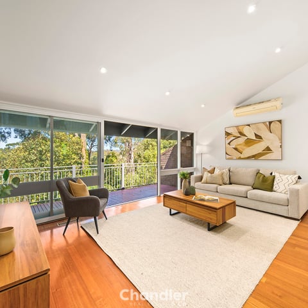
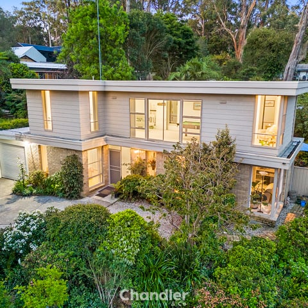
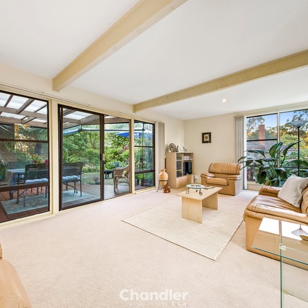
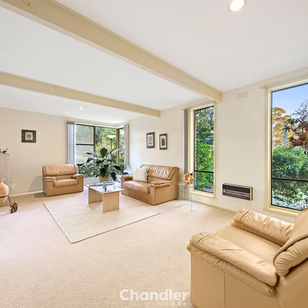
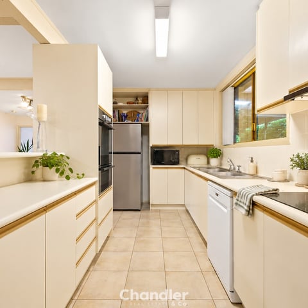
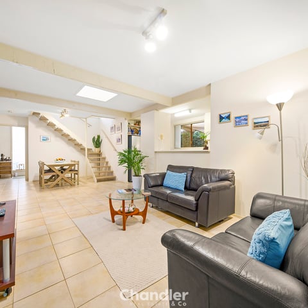
Sitting high on a perfectly landscaped block of approx 1106m2, this outstanding family weatherboard home is large in both size and quality. Spanning over 3 levels of generously sized living space, the floor plan has been we’ll planned to cater for all aspects of today’s lifestyle requirements. Four spacious bedrooms, the master with walk in robe and full ensuite, are spaced well enough apart to allow for privacy and a little bit of peace and quiet while formal and informal living areas flow easily around the striking modern kitchen that contains a large island bench and stone benchtops. On the top level of the home there is also an entertaining area/ rumpus room that leads to the outdoor undercover decking and paved BBQ area which is a perfect place to relax and enjoy the afternoon sun. Hardwood timber floorboards and quality carpets are found throughout while GDH and reverse cycle split system keep the home at an even temperature year round. High ceilings and inviting verandas invite you outside to soak up the sun from every angle while parking is never an issue with a sealed driveway that leads to a double garage with workshop that allows direct internal access plus remote entry. Perfect for a growing family, this stunning contemporary home has style and endless appeal!
Please note: All property details shown are correct at time of publishing. Some properties may have been sold in the preceding 24 hours and we recommend that you confirm open for inspection times with the listing agent direct or the listing office.