CLASSIC CHARACTER FAMILY HOME
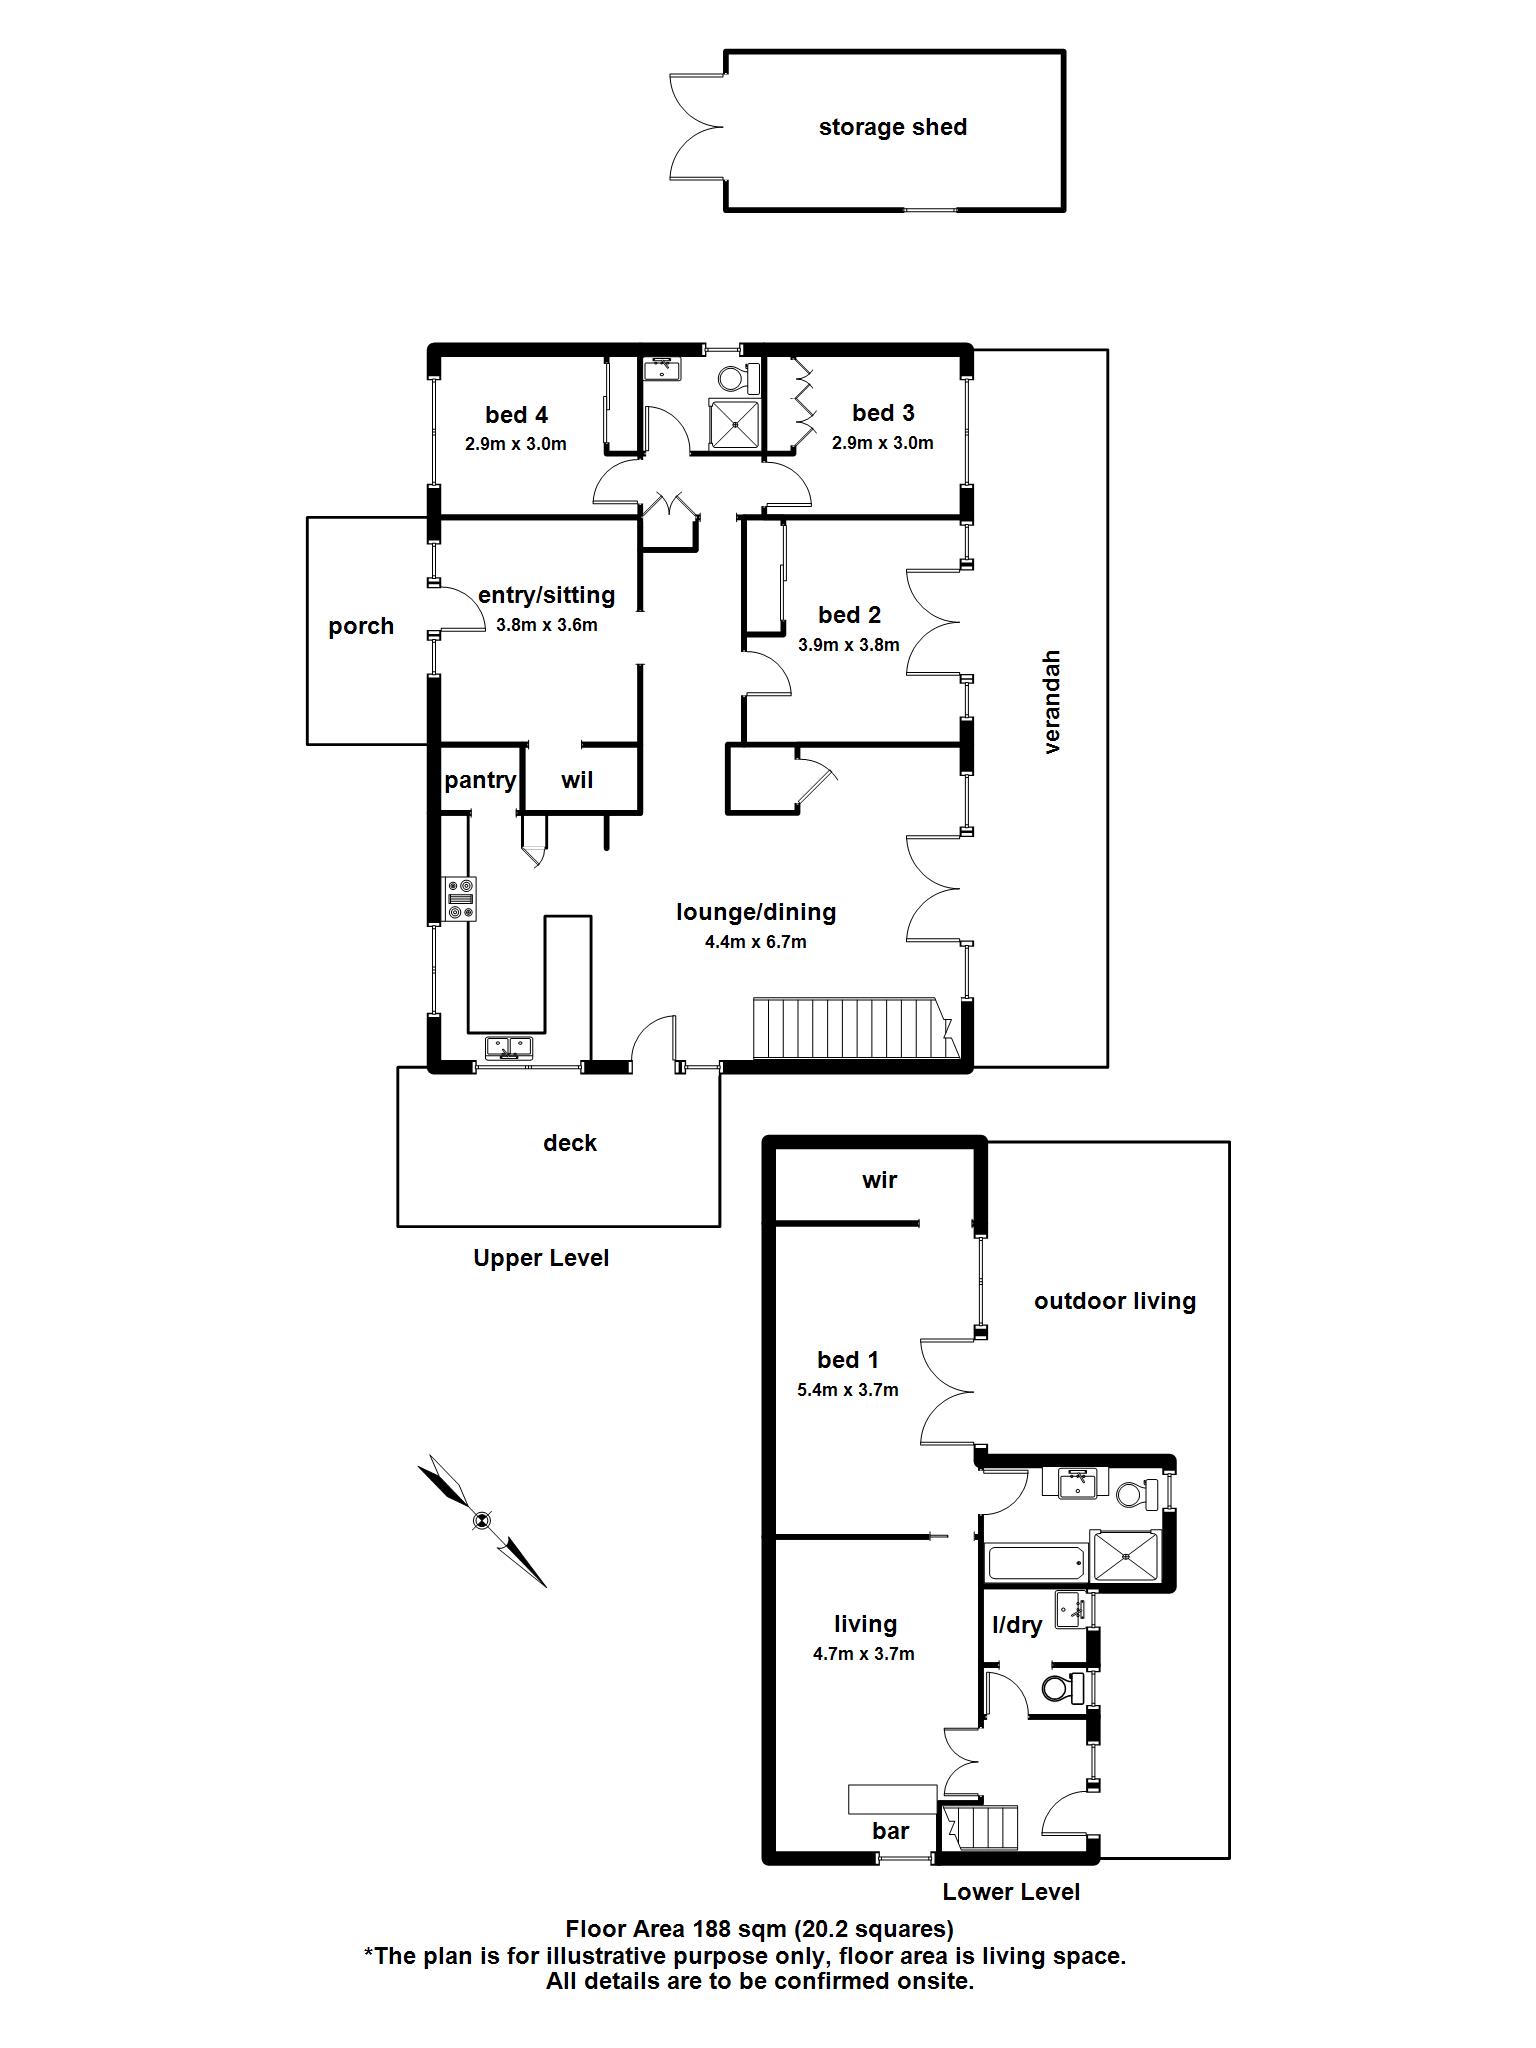
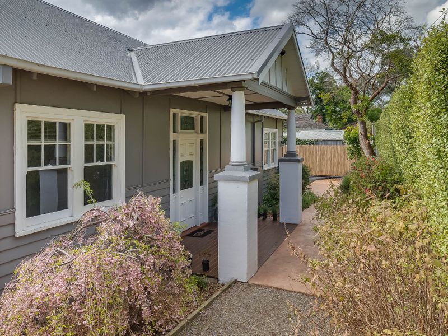
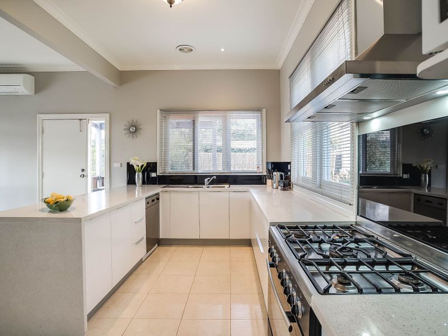
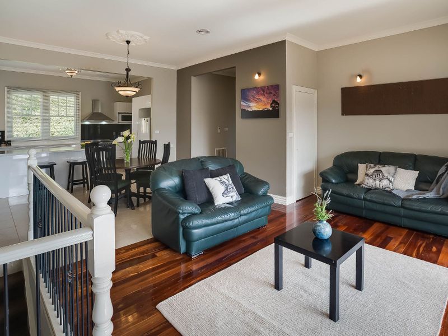
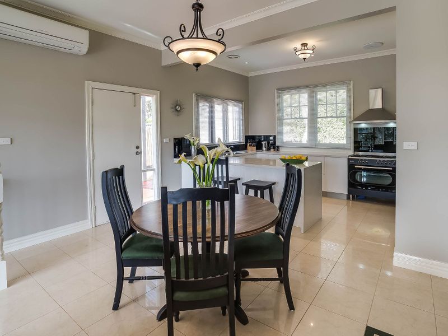
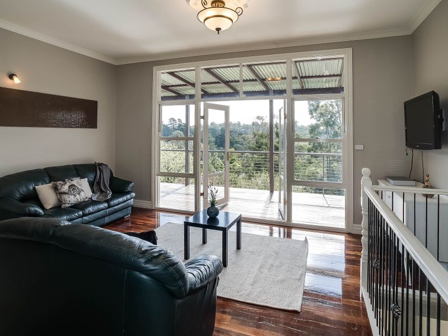
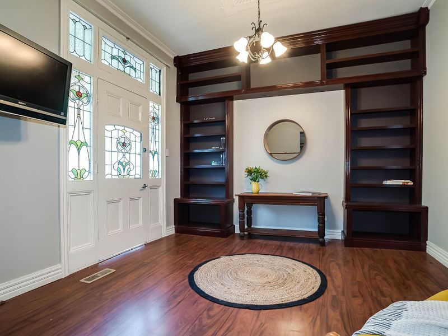
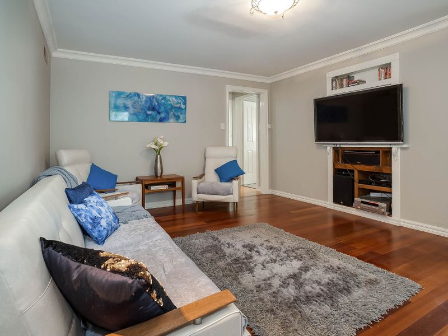
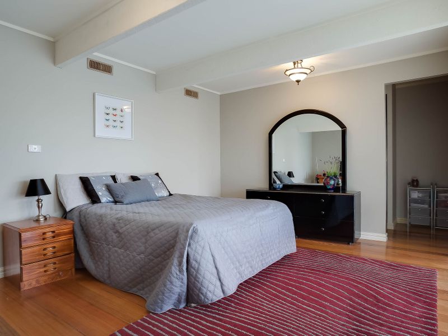
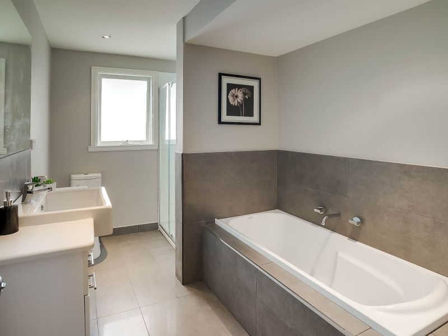
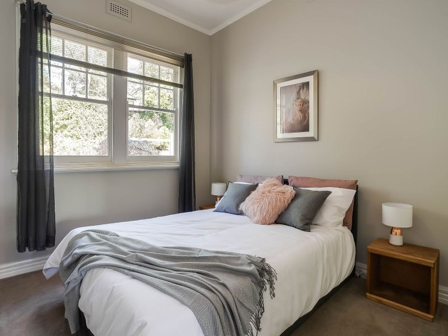
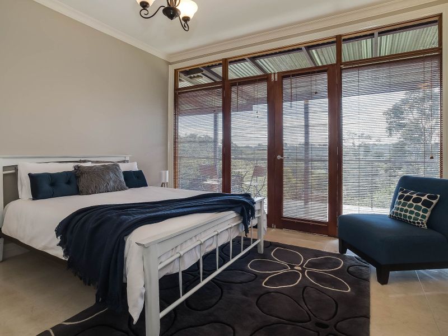
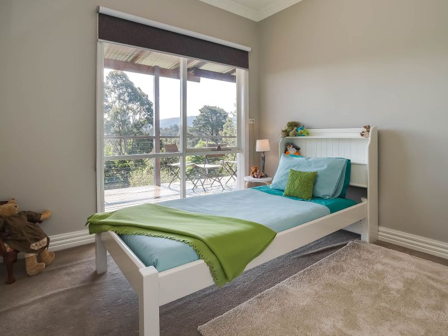
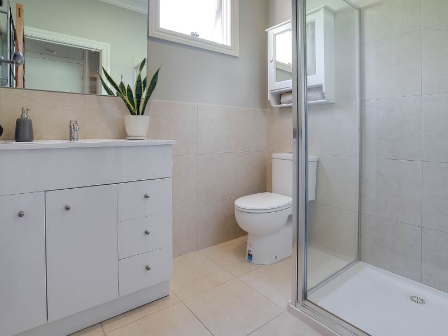
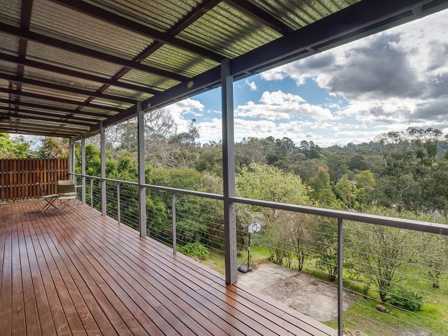
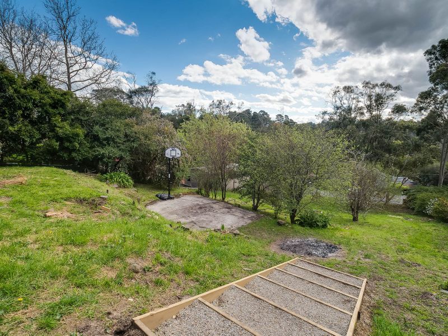
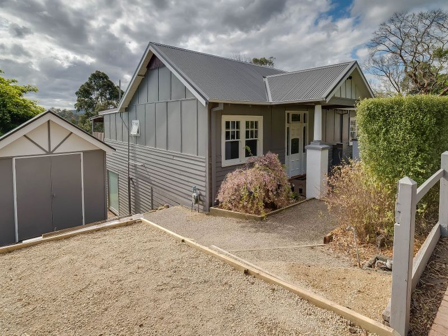
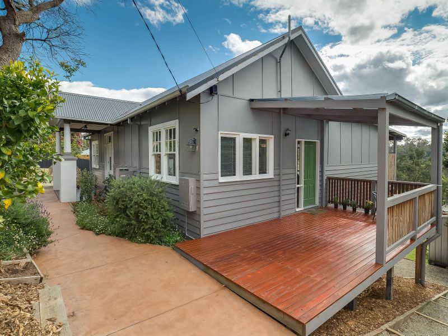
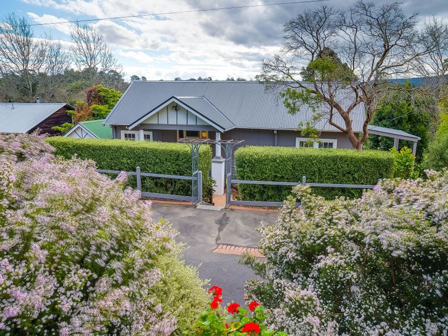
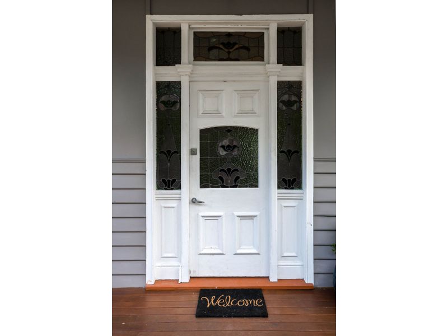
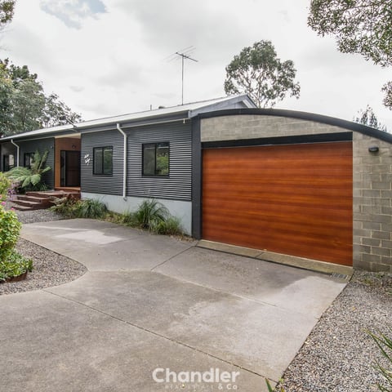
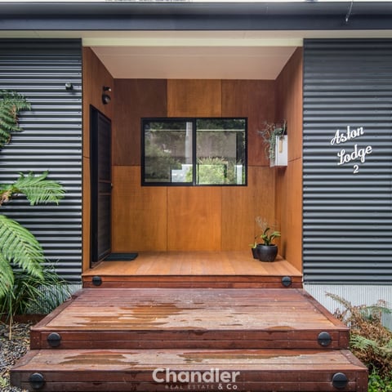
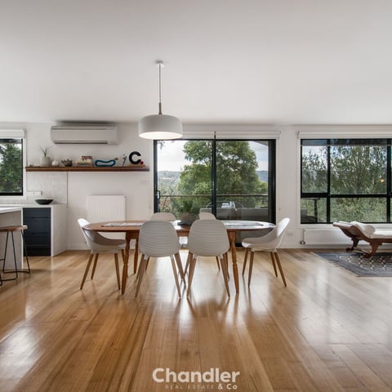
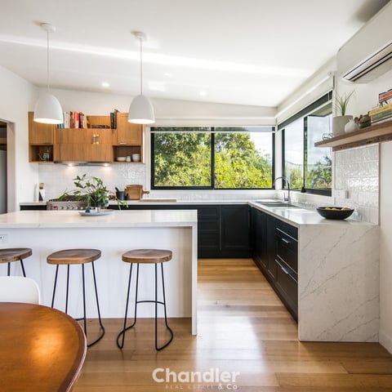
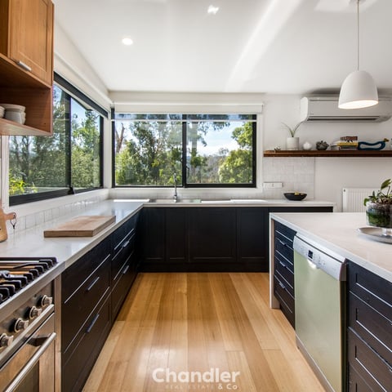
Pretty as a picture and with a floor plan that will suit many growing families, this charming 4 bedroom Hills home has been lovingly renovated to suit the needs of today’s lifestyle requirements and is bursting with both character and plenty of natural light. Three separate living areas have been well designed to include a versatile home office/ media room, an open plan family lounge and dining area that leads out onto a full length timber decking and a downstairs movie room with built in bar. Also downstairs is a spacious master bedroom with a striking modern ensuite, large walk in robe and private balcony – Your very own piece of tranquillity away from the rest of the family. Beautifully updated, the kitchen has sleek and stylish ceaserstone bench tops, 900ml stainless steel oven and an oversized walk in pantry while flowing easily into the relaxed meals and family room. Featuring ornate ceiling roses, high ceilings, hardwood floors, sash windows and reclaimed interior doors plus modern conveniences such as gas ducted heating and split system, this gorgeous home will be loved by all. Outdoors is just as magical -Take in the beautiful treetop view that looks back across the valley towards Belgrave/Tecoma and enjoy the stunning sunsets on offer each and every night. There are three balconies in total that all enjoy a different outlook and allow you to watch the kids play safely in your own back yard. With dual road frontage, plenty of storage both inside and out plus a sealed driveway with great parking, this true Hills home is ready for its next loving family.
Please note: All property details shown are correct at time of publishing. Some properties may have been sold in the preceding 24 hours and we recommend that you confirm open for inspection times with the listing agent direct or the listing office.